Kim Lowman

BEDS3
BATHS2 full
SQUARE FEET1,399
MLS#26032809
STATUSPrice Change
PROPERTY TYPEResidential - Single Family
SUBDIVISIONOld Oaks Phase III
NEIGHBORHOODBENTON
Property Description
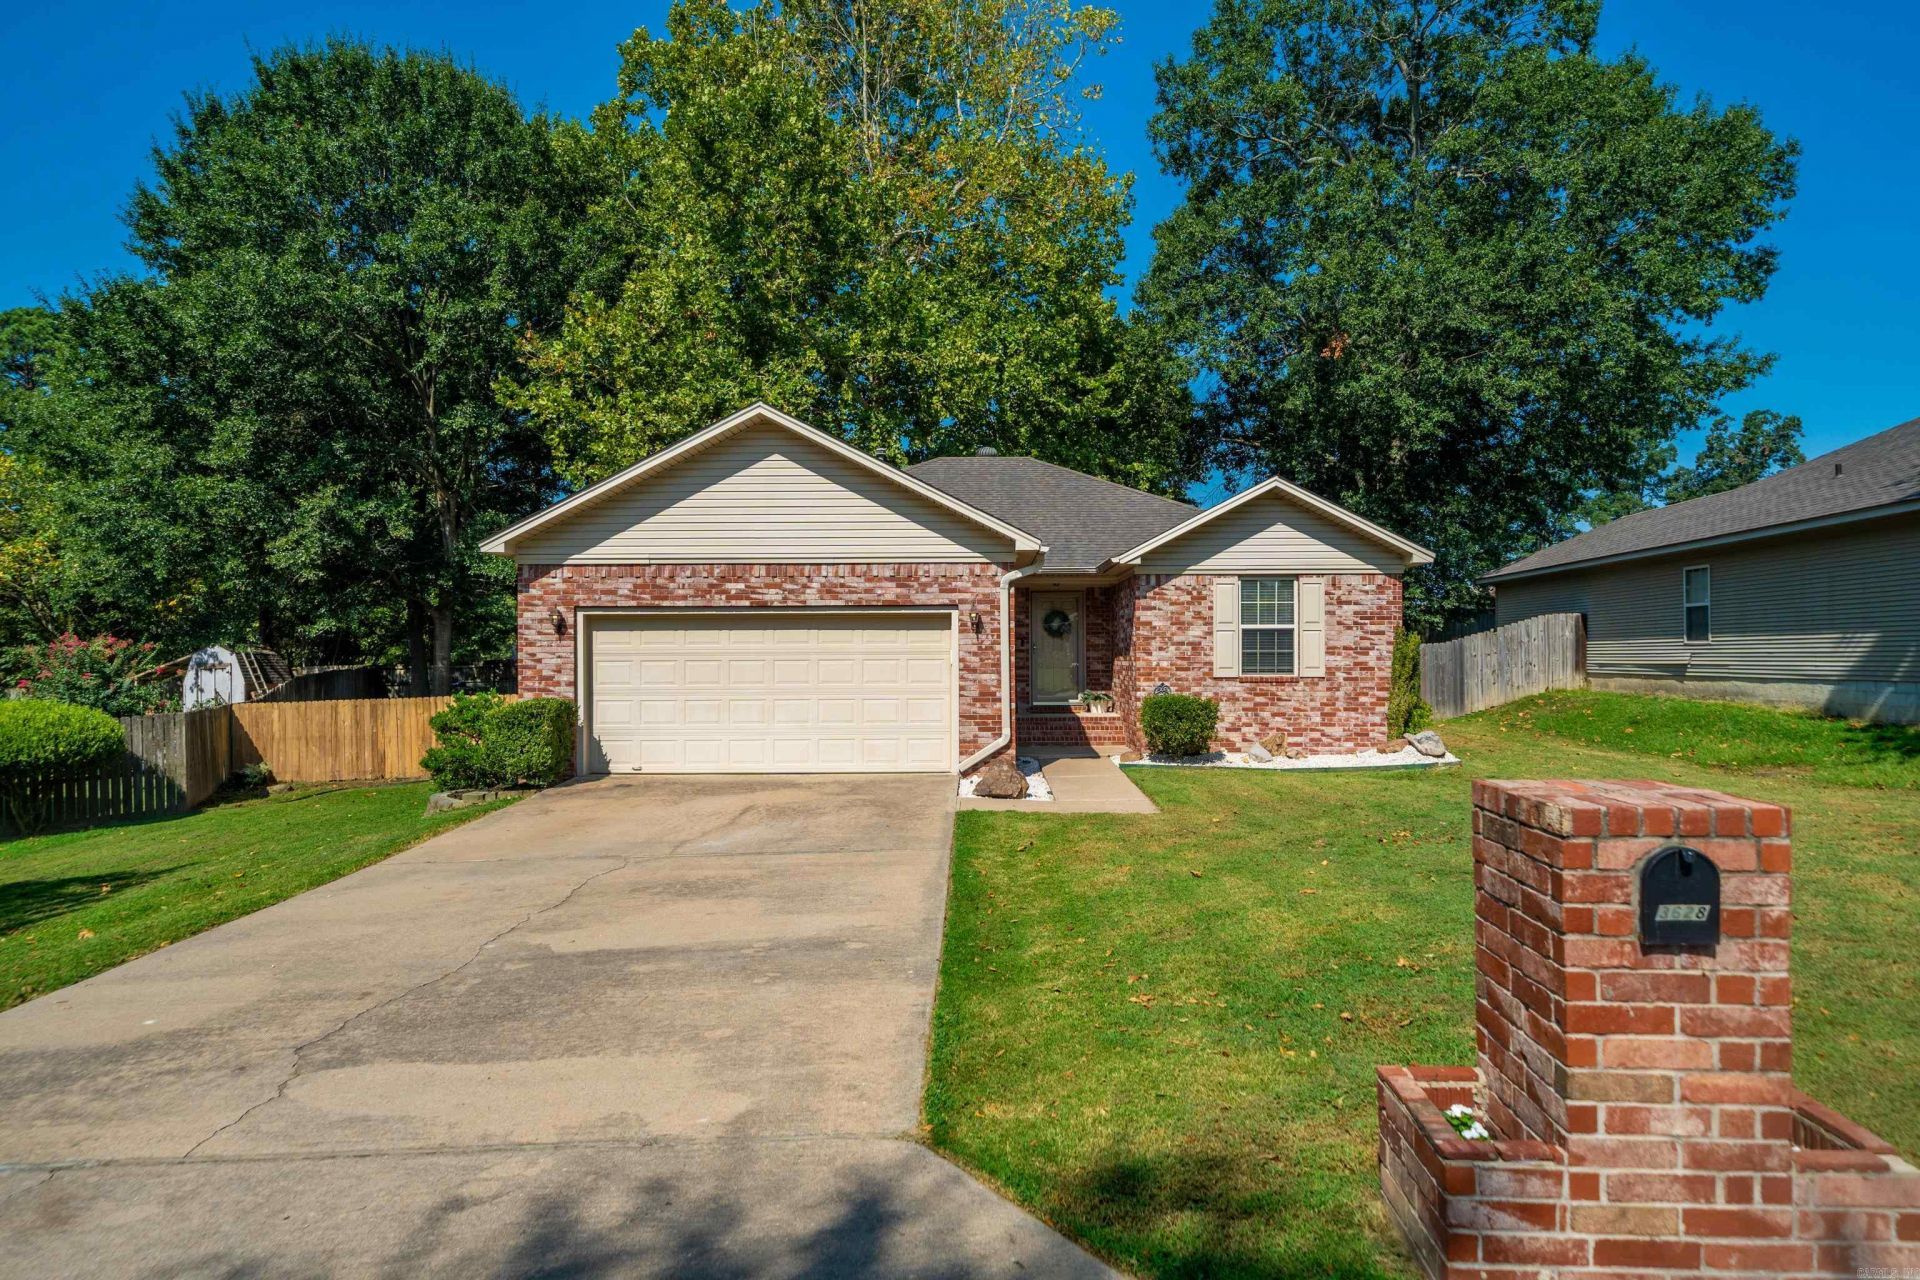
Welcome to this beautifully updated 3 Bed/2 Bath home nestled in a welcoming, kid-friendly neighborhood in Benton! This move-in-ready home offers an open floor plan with luxury vinyl plank flooring and freshly painted throughout. Gourmet kitchen with tons of storage, featuring a new dishwasher, microwave, and garbage disposal. The completely renovated laundry room offers new flooring and a convenient pantry area for additional storage. The primary suite has been refreshed with new flooring and primary bath with a massive walk-in-closet & new faucet. Step outside to enjoy the spacious, fully fenced backyard perfect for kids, pets, gatherings, and entertaining. The brand-new decking creates an ideal space for relaxing or hosting friends and family. With thoughtful updates throughout and a layout designed for comfortable living, this home is ready for its new owners!
Property Features
Property Type: Residential - Single Family
Cooling: Central
Fenced: Yes
Heating: Central Heat
Home Style: Traditional
Lot Size: 0.27 Acres
Roof Type: Architectural Shingle
Stories: 1.0
Taxes: $1,023
Year Built: 2003
Amenities
Washer Connection
Dryer Connection-Gas
Dryer Connection-Electric
Water Heater-Gas
Smoke Detector(s)
Walk-In Closet(s)
Other (see remarks)
Ceiling Fan(s)
Walk-in Shower
Breakfast Bar
Patio
Deck
Fully Fenced
Other (see remarks)
Wood Fence
Feature Descriptions
Appliance(s)/Kitchen Equipment: Free-Standing Stove, Surface Range, Dishwasher, Other (see remarks)
Days on Site: 3
Dining: Eat-In Kitchen, Kitchen/Dining Combo, Breakfast Bar
Exterior: Brick, Vinyl Siding
Fireplace: None
Flooring: Carpet, Luxury Vinyl
Lot descriprion: Level, Extra Landscaping, In Subdivision
Lot Dimensions: 0.27 acre(s)
Other Room(s): Laundry
Parking Notes: Garage, Two Car
Sewer: Public Sewer
Water: Public Water
Local Schools
High School: Bauxite
Listed By / Shown By
Listed By
Agency Name: Trademark Real Estate, Inc.
Agency Phone: 501-318-3200
Shown By
Agent Name: Kim Lowman
Agent Phone: (501) 351-7697
Agency Title: Crye-Leike Real Estate Services

Source: Arkansas MLS
Estimate Your Payment
Estimated Payment
$ 689.13 per month $533.91 Principal & Interest $85.25 Property Tax $69.97 Homeowner's InsuranceChange Payment Information
Privacy Policy / DMCA Notice / ADA Accessibility


This site is hosted, designed and copyright
© 1994 - 2026 by
Delta Media Group, Inc. -- Patent Pending --
3628 Winterbrook Drive | MLS# 26032809
This single family home located at 3628 Winterbrook Drive, Benton, AR 72015 is currently listed for sale with an asking price of $239,900. This property was built in 2003 and has 3 bedrooms and 2 full baths with 1399 sq. ft. Winterbrook Drive is located in the Old Oaks Phase III subdivision. Search Old Oaks Phase III real estate on kimlowman.crye-leike.com today.