Kim Lowman

BEDS3
BATHS2 full
SQUARE FEET1,440
MLS#26033212
STATUSNew Listing
PROPERTY TYPEResidential - Single Family
SUBDIVISIONSPRINGHILL MANOR
NEIGHBORHOODBRYANT
Property Description
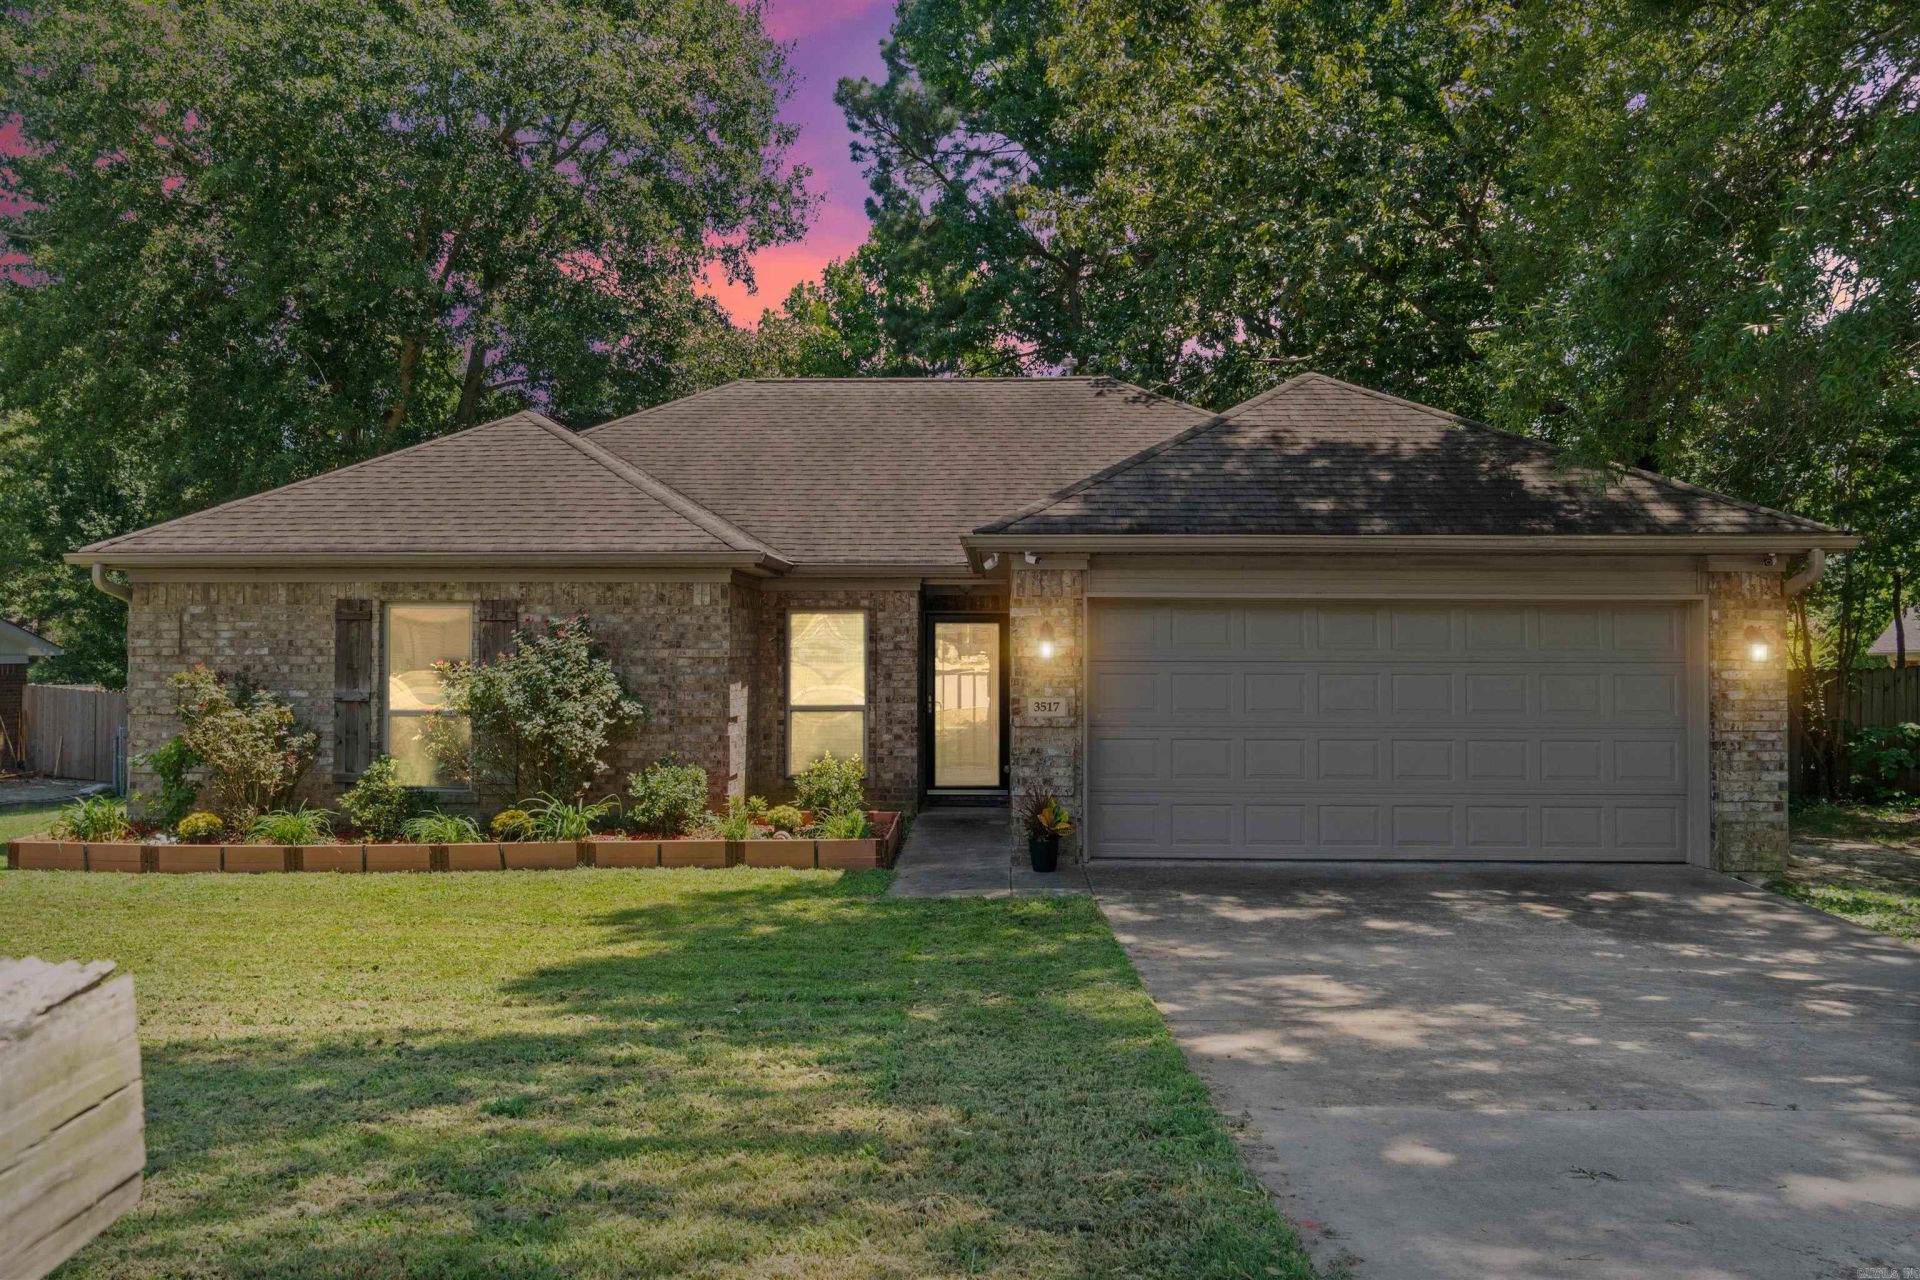
Welcome home to this beautifully kept 3-bedroom, 2-bath home in Springhill Manor, conveniently located near the city park! Built in 2013, this home features tray ceilings, granite countertops, stone-look tile flooring, and extra-large closets throughout. Enjoy added energy efficiency with Low-E windows, a radiant barrier in the attic, and an architectural shingle roof. Outside, you'll find a fully fenced backyard, a 12x22 shop with electricity and raised flower beds in the front. For added peace of mind, the home includes a closed-circuit camera system, a 1-year home warranty, and has been pre-inspected by a professional home inspector. Seller is a licensed REALTOR®.
Property Features
Property Type: Residential - Single Family
Cooling: Central
Fenced: Yes
Heating: Central Heat
Home Style: Traditional
Roof Type: Architectural Shingle
Stories: 1.0
Taxes: $1,142
Year Built: 2013
Amenities
Washer Connection
Dryer Connection-Electric
Smoke Detector(s)
Floored Attic
Walk-In Closet(s)
Ceiling Fan(s)
Wired for Highspeed Inter
Video Surveillance
Patio
Fully Fenced
Outside Storage Area
Guttering
Chain Link
Video Surveillance
Feature Descriptions
Appliance(s)/Kitchen Equipment: Microwave, Gas Range, Dishwasher, Disposal, Ice Maker Connection
Dining: Eat-In Kitchen
Exterior: Brick, Metal/Vinyl Siding
Fireplace: None
Flooring: Carpet, Tile, Laminate
Lot descriprion: Sloped, Level, Extra Landscaping, In Subdivision
Other Room(s): Laundry
Parking Notes: Garage, Two Car
Sewer: Public Sewer
Water: Public Water
Listed By / Shown By
Listed By
Agency Name: LPT Realty Saline
Agency Phone: 501-590-3841
Shown By
Agent Name: Kim Lowman
Agent Phone: (501) 351-7697
Agency Title: Crye-Leike Real Estate Services

Source: Arkansas MLS
Estimate Your Payment
Estimated Payment
$ 636.37 per month $478.50 Principal & Interest $95.17 Property Tax $62.71 Homeowner's InsuranceChange Payment Information
Privacy Policy / DMCA Notice / ADA Accessibility


This site is hosted, designed and copyright
© 1994 - 2026 by
Delta Media Group, Inc. -- Patent Pending --
3517 Stillman Loop | MLS# 26033212
This single family home located at 3517 Stillman Loop, Bryant, AR 72022 is currently listed for sale with an asking price of $215,000. This property was built in 2013 and has 3 bedrooms and 2 full baths with 1440 sq. ft. Stillman Loop is located in the SPRINGHILL MANOR subdivision. Search SPRINGHILL MANOR real estate on kimlowman.crye-leike.com today.