Kim Lowman

BEDS3
BATHS2 full
SQUARE FEET2,340
MLS#26032515
STATUSNew Listing
PROPERTY TYPEResidential - Single Family
SUBDIVISIONPRIVETT PARK
NEIGHBORHOODLONOKE SCHOOL DISTRICT
Property Description
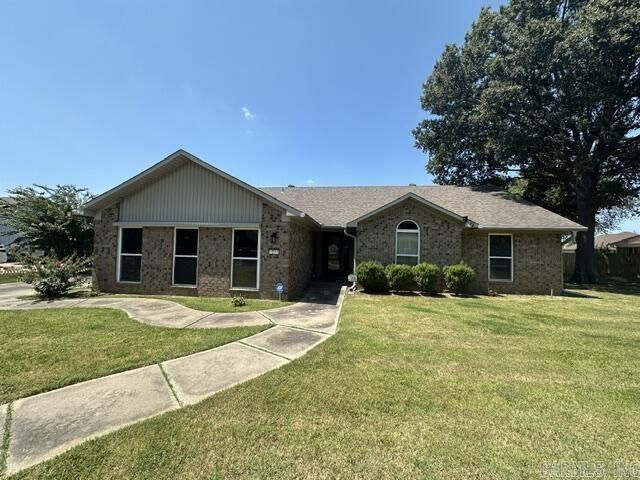
VERY MOTIVATED SELLERS!! Seller is offering a selling bonus PLUS a $2,500 flooring allowance & home warranty! Don't miss this spacious 3 bedroom 2 bath brick home with over 2,300 sq ft! Featuring an open floor plan with a separate den and sunroom, there's plenty of room for everyone to spread out. The kitchen offers a breakfast bar, coffee bar, all new KitchenAid appliances, granite countertops and a large walk-in pantry with extra storage cabinet. Outside, the fenced backyard is perfect for your fur babies, while the covered patio offers a great spot to relax and enjoy the outdoors. Conveniently located near the schools, the community center and the interstate. Call today to see this one!! Hot tub & ring camaras on the front of the house DO NOT CONVEY!! ****AGENTS SEE REMARKS****
Property Features
Property Type: Residential - Single Family
Cooling: Central
Fenced: Yes
Heating: Central Heat
Home Style: Traditional
Roof Type: Architectural Shingle
Stories: 1.0
Taxes: $1,333
Year Built: 1989
Amenities
Washer Connection
Dryer Connection-Electric
Water Heater-Electric
Walk-In Closet(s)
Ceiling Fan(s)
Walk-in Shower
Breakfast Bar
Kit Counter- Granite Slab
Partially Fenced
Guttering
Wood Fence
Video Surveillance
Covered Patio
Feature Descriptions
Appliance(s)/Kitchen Equipment: Free-Standing Stove, Electric Range, Surface Range, Dishwasher, Disposal, Pantry
Dining: Kitchen/Dining Combo, Breakfast Bar
Exterior: Brick
Fireplace: Woodburning-Site-Built
Flooring: Carpet, Tile, Laminate
Lot descriprion: Level, In Subdivision
Other Room(s): Den/Family Room, Sun Room, Laundry
Parking Notes: Garage, Two Car, Auto Door Opener, Side Entry
Sewer: Public Sewer
Water: Public Water
Local Schools
High School: Lonoke
Middle School: Lonoke
Elementary School: Lonoke
Listed By / Shown By
Listed By
Agency Name: Knox Realty
Agency Phone: 501-676-2245
Shown By
Agent Name: Kim Lowman
Agent Phone: (501) 351-7697
Agency Title: Crye-Leike Real Estate Services

Source: Arkansas MLS
Estimate Your Payment
Estimated Payment
$ 828.49 per month $634.29 Principal & Interest $111.08 Property Tax $83.13 Homeowner's InsuranceChange Payment Information
Privacy Policy / DMCA Notice / ADA Accessibility


This site is hosted, designed and copyright
© 1994 - 2026 by
Delta Media Group, Inc. -- Patent Pending --
27 Sunset Loop | MLS# 26032515
This single family home located at 27 Sunset Loop, Lonoke, AR 72086 is currently listed for sale with an asking price of $285,000. This property was built in 1989 and has 3 bedrooms and 2 full baths with 2340 sq. ft. Sunset Loop is located in the PRIVETT PARK subdivision. Search PRIVETT PARK real estate on kimlowman.crye-leike.com today.