Kim Lowman

BEDS3
BATHS2 full
SQUARE FEET1,332
MLS#26033155
STATUSNew Listing
PROPERTY TYPEResidential - Single Family
SUBDIVISIONPonds Edge
NEIGHBORHOODLittle Rock
Property Description
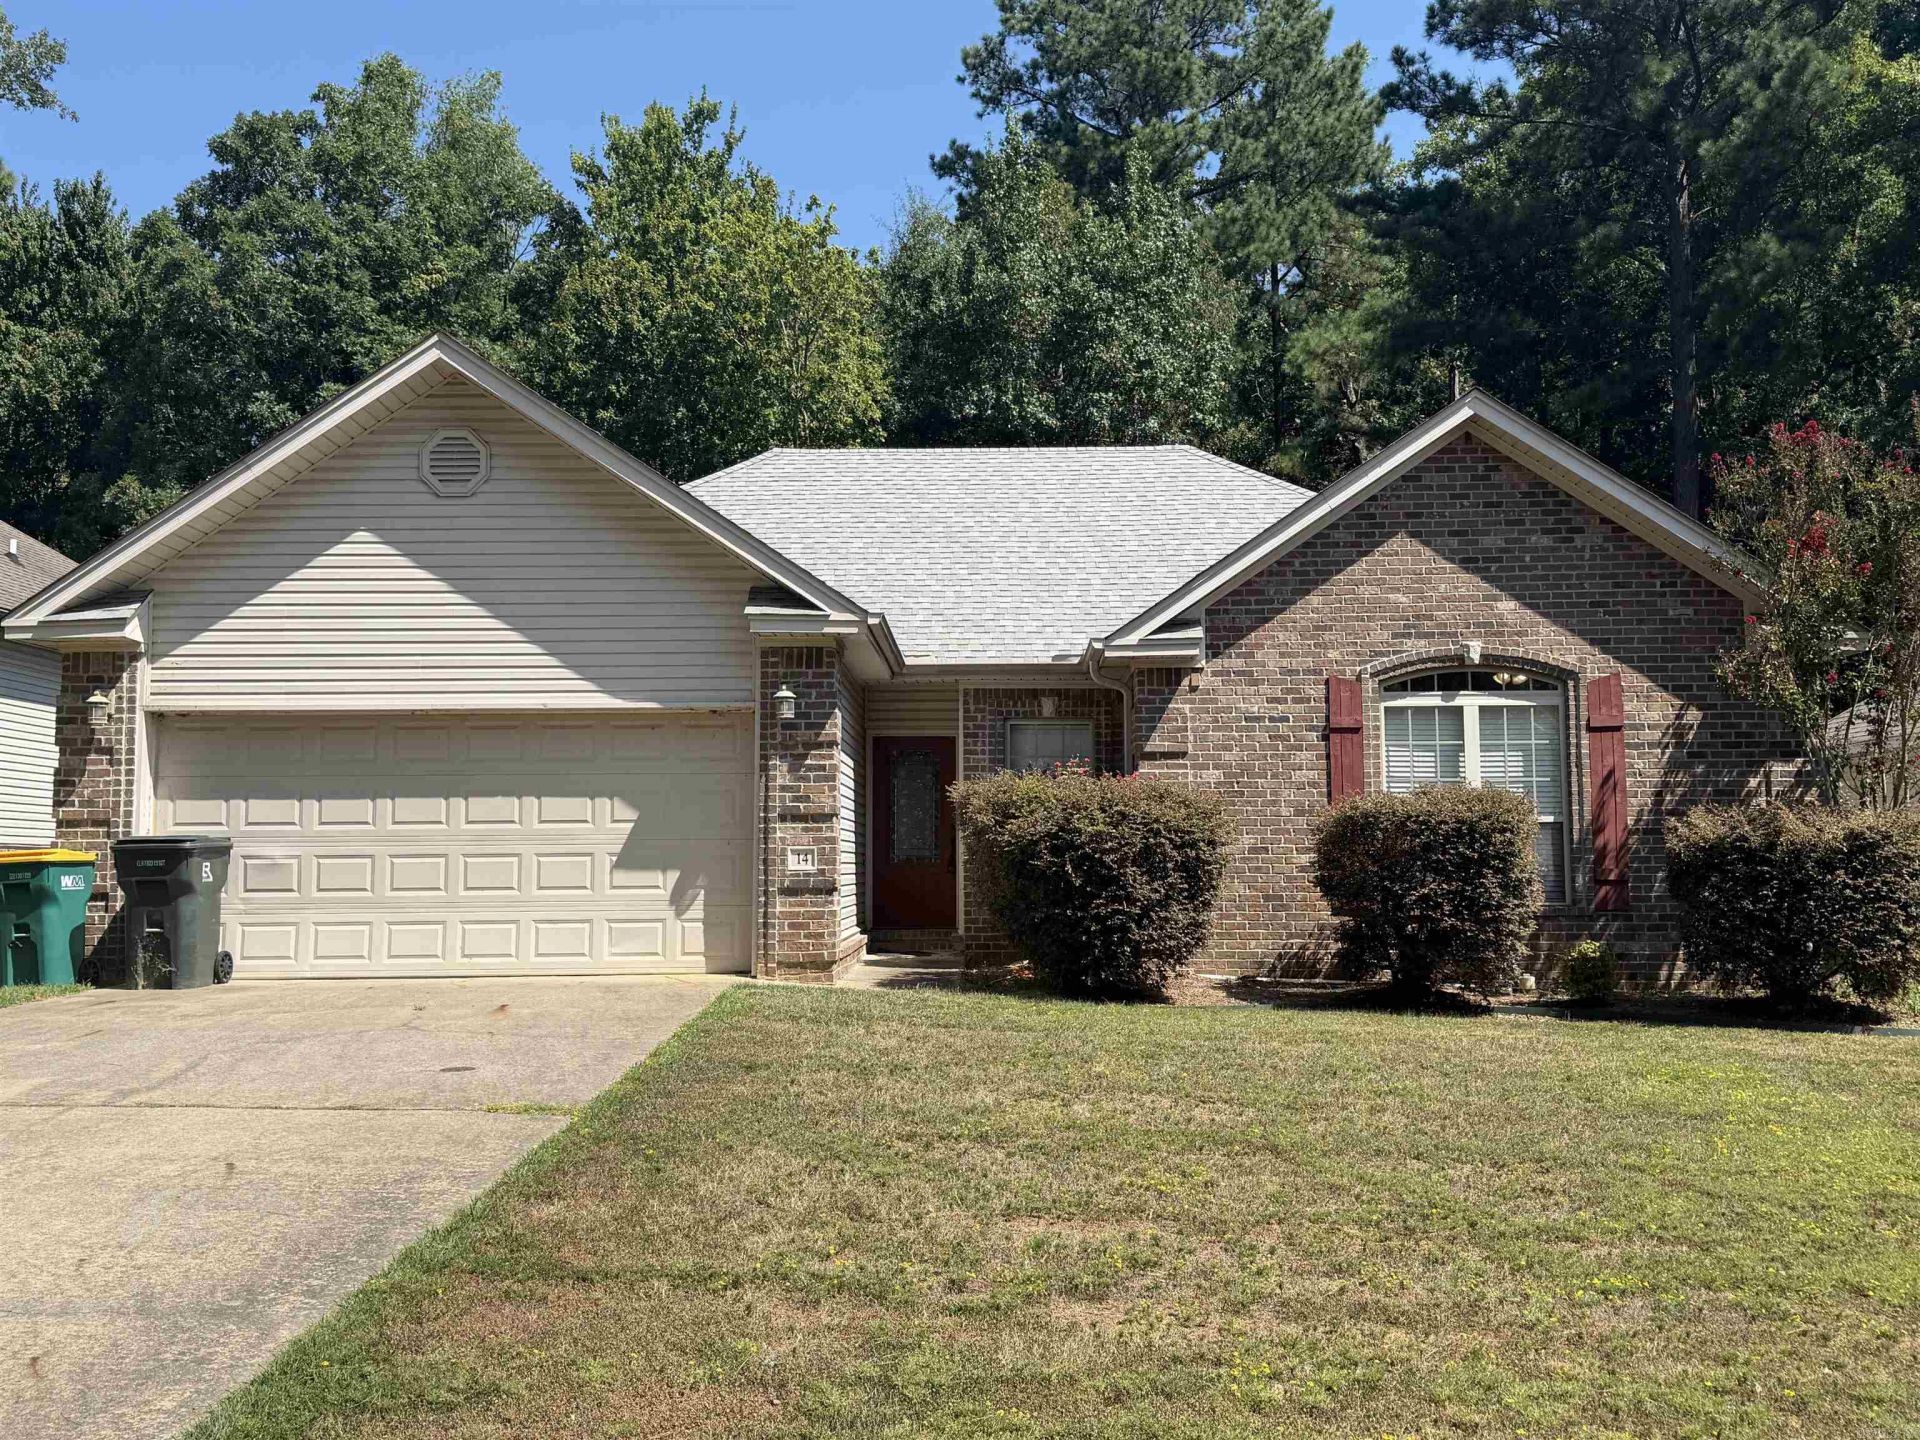
Welcome home to comfort, style, and unmatched convenience! This beautifully designed 3-bedroom, 2-bathroom home features a highly desirable split floor plan, ensuring maximum privacy for the primary suite away from the secondary bedrooms. Tray ceilings add a touch of sophistication, while an electric fireplace creates a warm, inviting focal point in the main living space. Roof and Hvac replaced in 2023 with warranty on both. Step outside to enjoy morning coffee or evening relaxation on the covered patio, there is also access to the neighborhood community pond. Perfectly situated just minutes from major freeway access and bass pro outlet shopping, this home places dining, retail, and an easy commute right at your doorstep.
Property Features
Property Type: Residential - Single Family
Basement: None
Cooling: Central
Fenced: Yes
Heating: Central Heat
Home Style: Traditional
Lot Size: 0.16 Acres
Roof Type: Architectural Shingle
Stories: 1.0
Taxes: $2,308
Year Built: 2011
Amenities
Washer Connection
Dryer Connection-Electric
Water Heater-Electric
Walk-In Closet(s)
Ceiling Fan(s)
Breakfast Bar
Patio
Fully Fenced
Feature Descriptions
Appliance(s)/Kitchen Equipment: Free-Standing Stove, Microwave, Electric Range, Dishwasher, Disposal
Area Amenities: Other (see remarks)
Dining: Breakfast Bar, Eat-In Kitchen
Exterior: Brick & Frame Combo
Fireplace: Electric Logs
Flooring: Carpet, Tile, Wood
Lot descriprion: Level, In Subdivision
Lot Dimensions: 0.16 acre(s)
Other Room(s): Laundry
Parking Notes: Garage, Two Car
Sewer: Public Sewer
Water: Public Water
Local Schools
High School: Little Rock Southwest Magnet
Middle School: Mabelvale
Elementary School: Mabelvale
Listed By / Shown By
Listed By
Agency Name: Baxley-Penfield-Moudy Realtors
Agency Phone: 501-315-5000
Shown By
Agent Name: Kim Lowman
Agent Phone: (501) 351-7697
Agency Title: Crye-Leike Real Estate Services

Source: Arkansas MLS
Estimate Your Payment
Estimated Payment
$ 695.78 per month $445.11 Principal & Interest $192.33 Property Tax $58.33 Homeowner's InsuranceChange Payment Information
Privacy Policy / DMCA Notice / ADA Accessibility


This site is hosted, designed and copyright
© 1994 - 2026 by
Delta Media Group, Inc. -- Patent Pending --
14 Ponds Edge Lane | MLS# 26033155
This single family home located at 14 Ponds Edge Lane, Alexander, AR 72002 is currently listed for sale with an asking price of $200,000. This property was built in 2011 and has 3 bedrooms and 2 full baths with 1332 sq. ft. Ponds Edge Lane is located in the Ponds Edge subdivision. Search Ponds Edge real estate on kimlowman.crye-leike.com today.